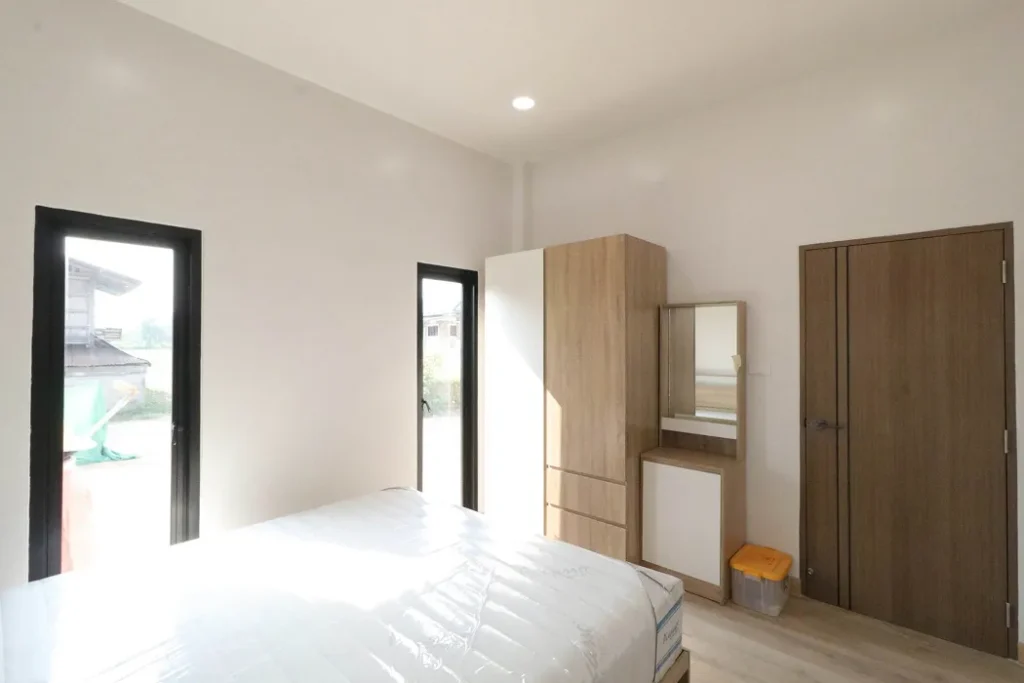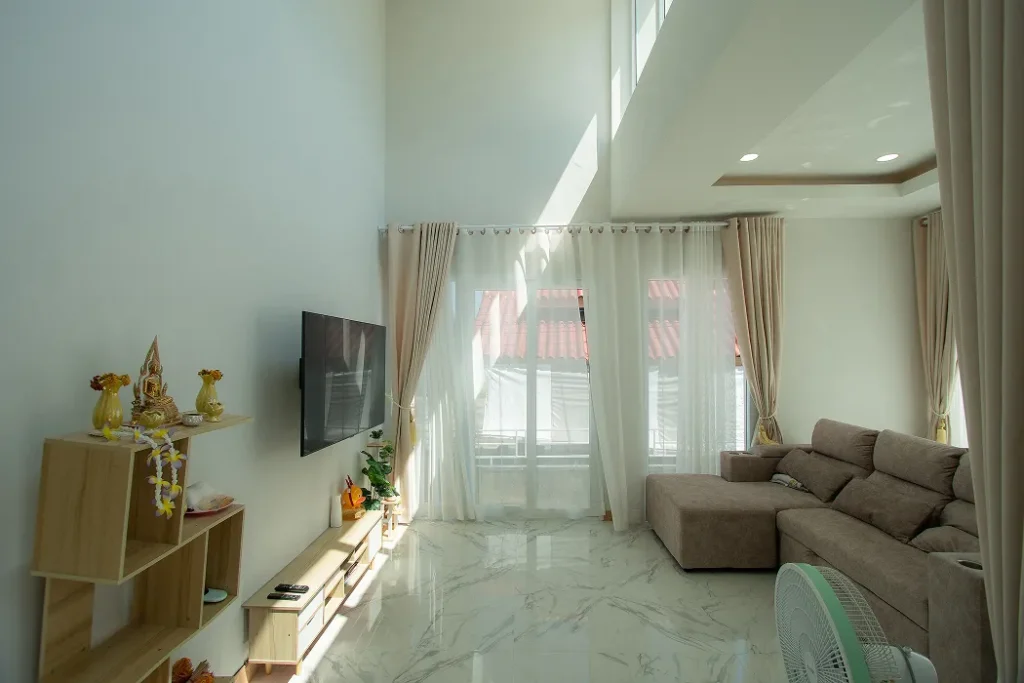



Modern Home Design: Plan for Daily Use, Light and the Site
Modern home design can take many forms. A useful plan connects the household’s daily routines with the actual plot, room layout, privacy, budget and specified materials. A style label alone does not establish energy performance, construction quality or cost. Review the project drawings, BOQ and contract before treating a design feature as confirmed.
Start with how the household lives
List the spaces needed for shared activities, work or study, rest, storage and visitors. Check how rooms connect and whether circulation works with the furniture and household members. Include accessibility and future-use needs in the design brief before plans are approved.
Respond to the actual site
Review plot dimensions, orientation, access, levels and surrounding conditions. Window positions, shade, daylight, ventilation and privacy should be considered on the real site. Do not infer soil, foundation requirements or climate performance from a province name or a general design trend.
Specify materials in writing
Check how finishes, roofing, doors, windows and equipment are described in the BOQ. Ask for identifiable specifications where descriptions are broad. A material name or a phrase such as energy-saving does not prove a measurable result unless the design and product specifications support it.
Balance appearance and maintenance
Consider cleaning, storage, movement between rooms and the maintenance needs of selected finishes. Prioritize the features that matter most to the household and compare them against the budget and included work. Confirm any change to design or materials in writing before work proceeds.
Design review checklist
- Household priorities are recorded in the design brief.
- Plans match the plot information and access.
- Room sizes, openings, shade, privacy and circulation are reviewed.
- Materials and work scope are stated in the BOQ and contract.
- Changes and their agreed cost or schedule effects are documented.
A modern home is most useful when the plan fits the residents and site. Evaluate design ideas through measurable drawings and project documents rather than unsupported performance promises.