


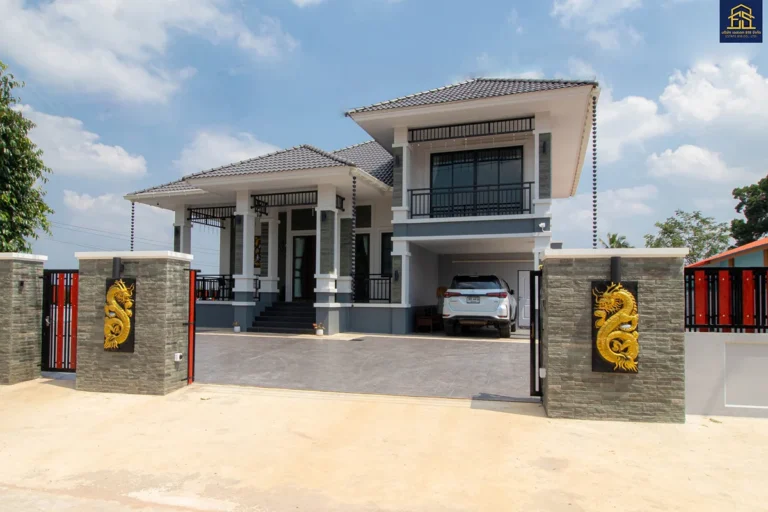
ผลงานสร้างบ้าน อ.หนองวัวซอ จ.อุดรธานี
ด้วยพื้นที่ใช้สอยขนาดใหญ่ และแต่ละห้องของพื้นที่มีความอเนกประสงค์อย่างมาก ซึ่งจะมีรายละเอียดพื้นที่ใช้สอย รอบอาคารหลักต่อชั้น จะได้ประมาณ 197.6 ตารางเมตร
Learn More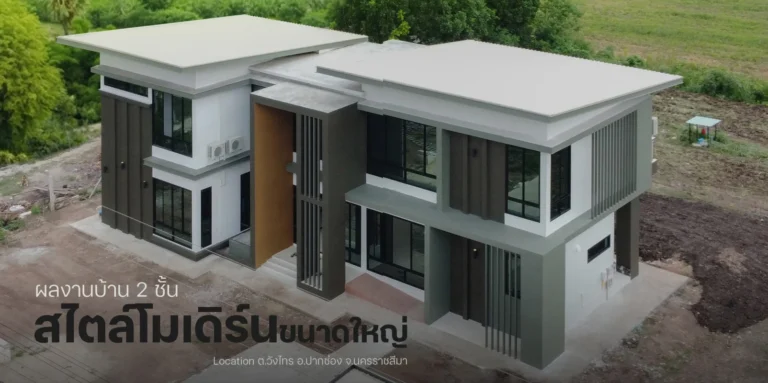
บ้านโมเดิร์นสองชั้น หรูหรา ลัคชัวรี่ อ.วังไทร จ.นครราชสีมา
พื้นที่ใช้สอยขนาดใหญ่และกว้างขวาง รวม 2 ชั้น ประมาณ 380 ถึง 400 ตารางเมตร ตัวอาคารหลักมีความกว้างประมาณ 20.80 เมตร และลึก 9.50 เมตร
Learn More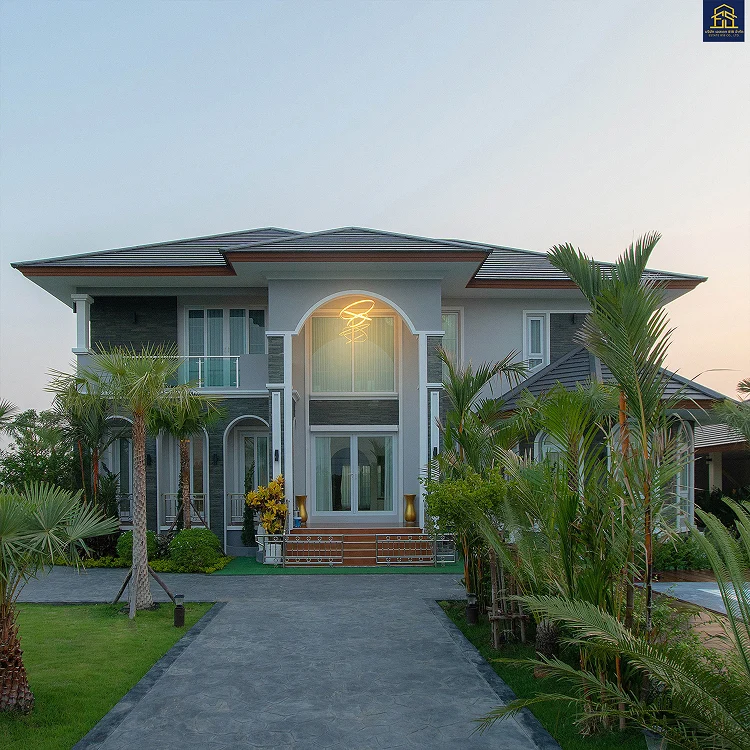
ผลงานสร้างบ้าน อ.เมืองอำนาจเจริญ จ.อำนาจเจริญ
ด้วยพื้นที่ 360 ตร.ม. รับสร้างบ้านอำนาจเจริญ บ้านที่ออกแบบมาเพื่อครอบครัวใหญ่และตอบโจทย์ในทุกพื้นที่การใช้งาน ที่ใหญ่โต หรูหรา สวยงาม ที่เต็มไปด้วยความรู้สึกที่หรูหรา
Learn More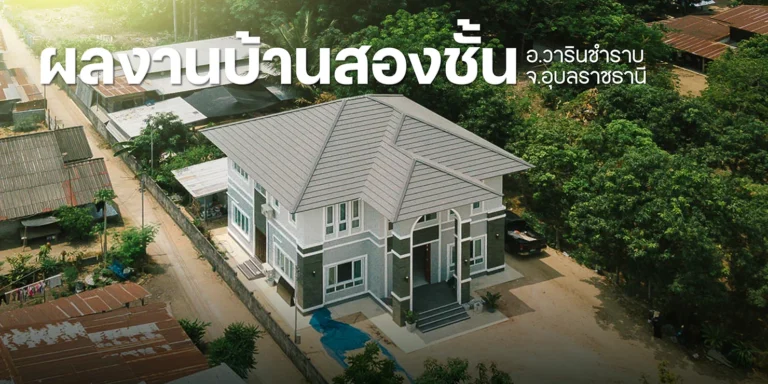
ผลงานสร้างบ้านสไตล์คอนเทมโพรารี่ อ.วารินชำราบ จ.อุบลราชธานี
ผลงานสร้างบ้านเดี่ยว 2 ชั้น บ้านหรู Luxury สไตล์หน้ากว้าง 10.50 เมตร x ลึก 12.20 เมตร (มีระเบียงและบันไดทางขึ้นยื่นออกจากตัวอาคาร) กว้างขวางด้วย 235 ของพื้นที่ใช้สอย (ตร.ม)
Learn More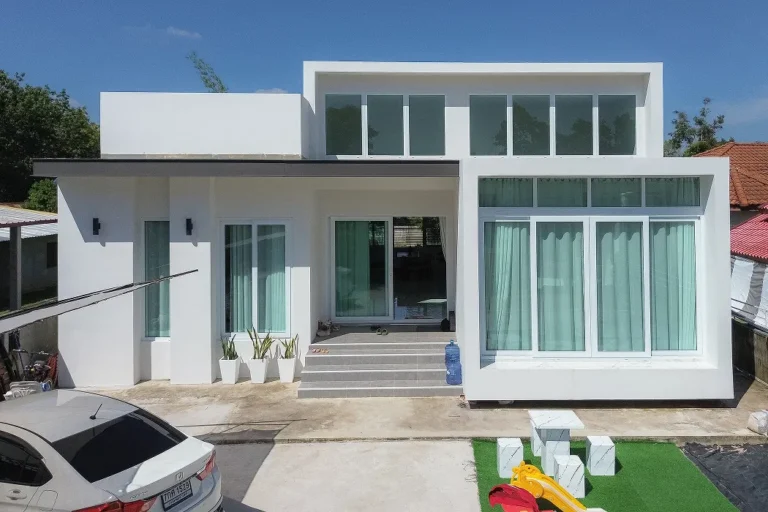
ผลงานสร้างบ้าน อ.ส่องดาว จ.สกลนคร
บ้านชั้นเดียวที่เน้นพื้นที่ใช้สอยแบบกะทัดรัด ครบถ้วน พื้นที่ใช้สอยรวม 105.00 ตร.ม. รวมกว้าง 10.50 เมตร และลึก 10.00 เมตร ฟังก์ชั่น ภายใน 2 ห้องนอน 1 ห้องน้ำ 1 ห้องนั่งเล่น 1 ห้องครัว พร้อมพื้นที่ซักล้าง
Learn More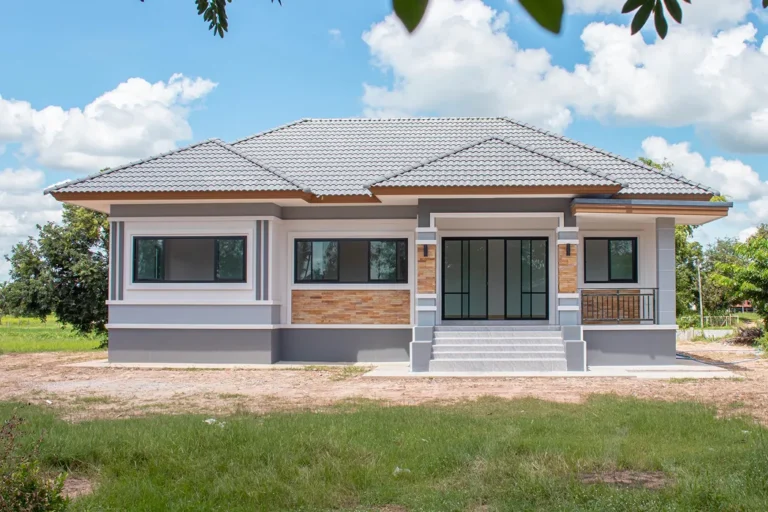
ผลงานสร้างบ้าน อ.อาจสามารถ จ.ร้อยเอ็ด
ผลงาน สไตล์โมเดิร์น คอนเทมโพรารี่ จังหวัดร้อยเอ็ด บ้านเดี่ยว 1 ชั้น ที่มาพร้อมพื้นที่ใช้สอย 118 ตารางเมตร ฟังก์ชั่น 3 ห้องนอน 2 ห้องน้ำ 1 ห้องนั่งเล่น 1 ห้องครัว
Learn More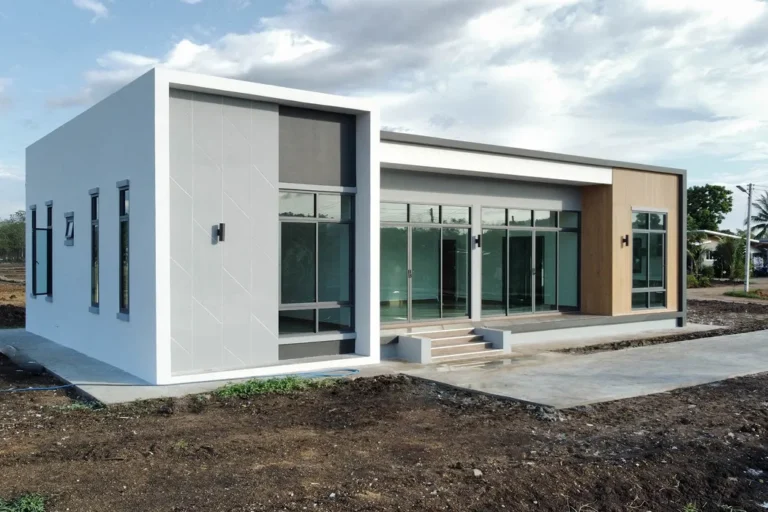
ผลงานสร้างบ้าน อ.หนองไผ่ จ.เพชรบูรณ์
บ้านที่เน้นความเป็น Tropical Modern พื้นที่ใช้สอยกว่า 160.00 ตร.ม. 3 ห้องนอน และ 2 ห้องน้ำ 1 ห้องนั่งเล่น ที่เชื่อมต่อ กับ 1 ห้องครัว อย่างลงตัว
Learn More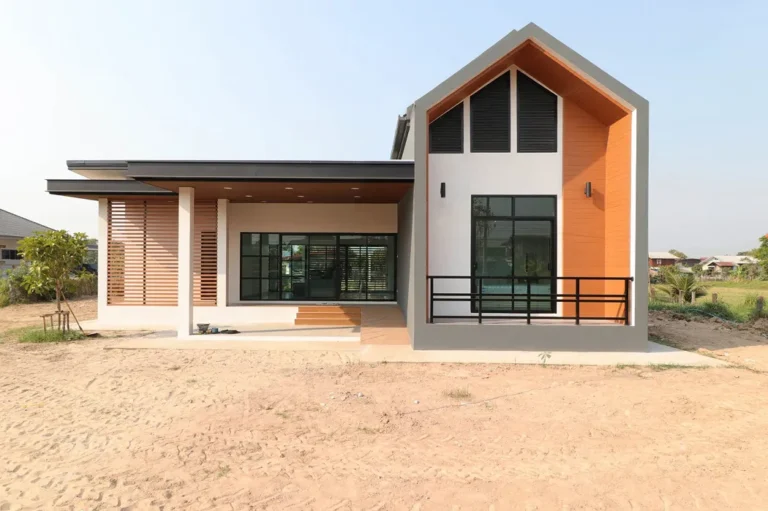
ผลงานสร้างบ้าน อ.ยางตลาด จ.กาฬสินธุ์
บ้านที่สร้างและตกแต่งสไตล์นอร์ดิก ด้วยพื้นที่ใช้สอยรวม 140 ตัวบ้านหลัก (กว้าง 14.00 ม. x ลึก 8.00 ม.) 3 ห้องนอน 2 ห้องน้ำ 1 ห้องรับแขก 1 ห้องครัวที่แยกเป็นสัดส่วนอย่างลงตัว
Learn More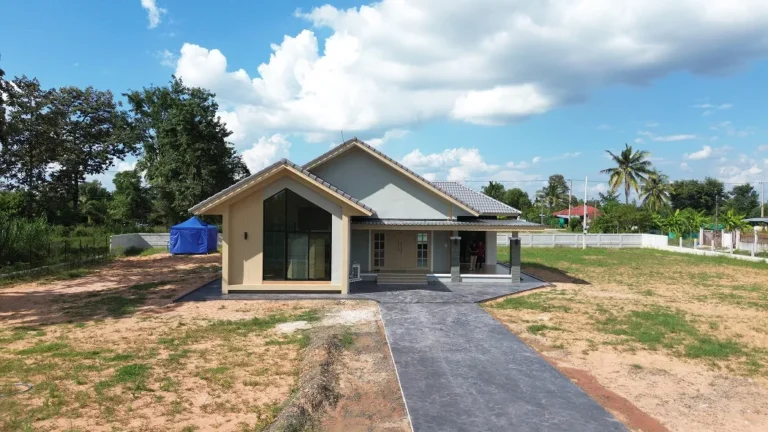
ผลงานสร้างบ้าน อ.ปราสาท จ.สุรินทร์
โดดเด่นด้วยระเบียงด้านขวางด้านหน้า และเพดานที่สูงกว่า 3 เมตร พร้อมฟังก์ชั่น 3 ห้องนอน 2 ห้องน้ำ 1 ห้องรับแขก 1 ห้องครัว ภายในพื้นที่ 140.00 ถึง145.00 ตร.ม.
Learn More