


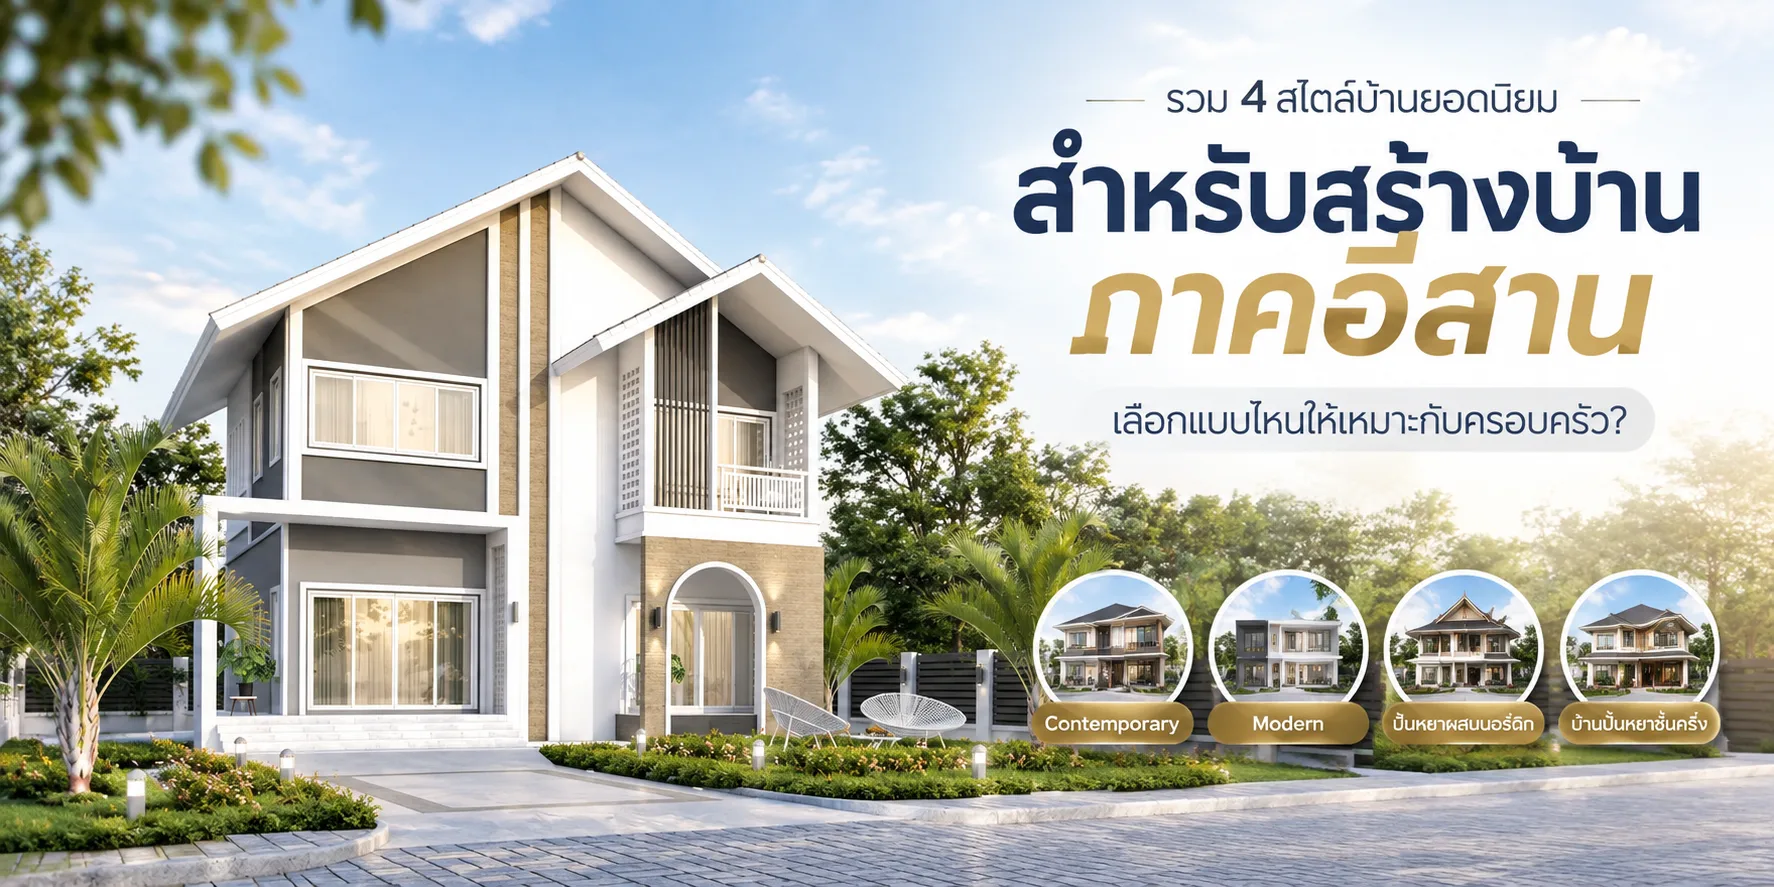
Four Home Styles to Consider for Family Living in Thailand
A home style is more than an exterior look. The plan should support the household’s routines, fit the plot and make sensible use of daylight, shade and ventilation. Modern, contemporary, Nordic-inspired and split-level designs can all be starting points. Their suitability depends on the actual drawings, site conditions, budget and the way the family uses each room.
Modern: clear forms and practical planning
Modern homes often use simple forms and a legible arrangement of rooms. Before choosing a façade, consider where family members gather, how private rooms connect to shared spaces, and whether storage and circulation are sufficient. The label “modern” alone does not promise lower energy use or a particular construction cost. Check dimensions and specified materials in the project drawings and BOQ.
Contemporary: adapt the plan to current routines
Contemporary design can combine different finishes and room arrangements. Decide which needs are essential—such as a quiet work area, step-free access or a kitchen that connects to dining—and make those requirements clear in the brief. Ask how proposed changes affect structure, services, cost and schedule before approving them.
Nordic-inspired: light, simple interiors
Light colours and restrained detailing can create a calm visual effect, but comfort also depends on window placement, shading, ventilation and maintenance. Review the orientation and openings on the actual plot instead of assuming a style will keep a house cool. Choose finishes that suit household use and the agreed maintenance plan.
Split-level: respond to space and circulation
A split-level layout can separate activities while keeping them visually connected. It also introduces level changes, so consider children, older residents, accessibility, furniture movement and safe stair design. The site’s dimensions and levels should guide whether this approach is practical.
How to compare options
- List the daily activities and rooms the household needs.
- Review the plot dimensions, orientation, access and any known site constraints.
- Compare room sizes, circulation, openings, privacy and storage on drawings.
- Match materials and included work to the BOQ and written contract.
- Record requested changes and confirm their cost and scope before work proceeds.
There is no single best style for every family. Use a style as a design reference, then choose the plan that fits the household, site and documented project scope.